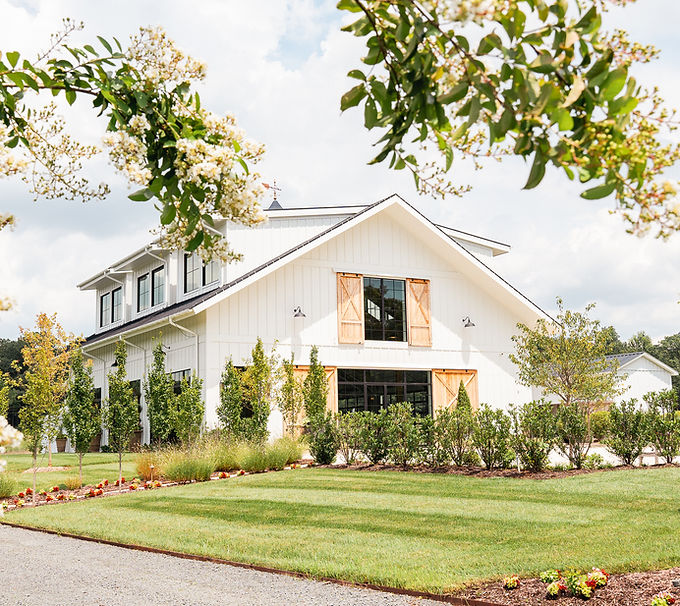
The Overlook
Hilltop Farm’s main venue space is a newly built, modern-rustic barn that blends contemporary elegance with timeless charm. Named for it's view of the Shenandoah mountains to the west, you feel like you drove more than 30 minutes from Washington D.C. for these views. Designed to host up to 200 guests, with the option to expand with a tent, this versatile space offers the ideal setting for weddings, celebrations, and unforgettable gatherings.
Quick Facts
-
Main floor = 4400 sq ft with additional Mezzanine = 800 sq ft
-
Climate-controlled building with option to open garage doors for open air concept.
-
Access to twenty (20) eight foot rectangular tables, twenty (20) six foot round tables, ten (10) high-top cocktail tables, and two hundred (200) rustic reception chairs.
-
AV equipment - two wireless microphones, indoor speaker system, and one mounted projector and screen.
-
An indoor annex with sliding glass door that can be used for buffet display or catering preparation.

Centralized on the property for the "wow" factor your guests won't forget.

Large glass features allow you to take in the surrounding Virginia landscape and breathtaking sunsets.

The dramatic barn door main entrance also serves as the backdrop for one of our three outdoor ceremony sites.

Three garage doors on the eastern side allow for an open-air concept that lead to additional gravel patio space at the rear of the building.

The floorplan designs can be truly one of a kind at Hilltop.

The perfect hideaway for the Bride & Groom for a private moment or photo-op.

The additional mezzanine space and the enclosed catering annex are fantastic resources for more complex events.